Save
Ask
Tour
Hide
Share
$565,000
New Listing

225 Brookberry Road
Holly Springs, NC 27540

For Sale|Single Family Residence|Active
3
Beds
3
Total Baths
2
Full Baths
1
Partial Bath
2,160
SqFt
$262
/SqFt
2005
Built
Subdivision:
Sunset Oaks
County:
Wake
Call Now: (919) 605-7569
Is this the listing for you? We can help make it yours.
(919) 605-7569
225 Brookberry Road225 Brookberry Road225 Brookberry Road225 Brookberry Road
Save
Ask
Tour
Hide
Share

Mortgage Calculator

Monthly Payment (Est.)

$2,578
Calculator powered by Showcase IDX, a Constellation1 Company. Copyright ©2026 Information is deemed reliable but not guaranteed.

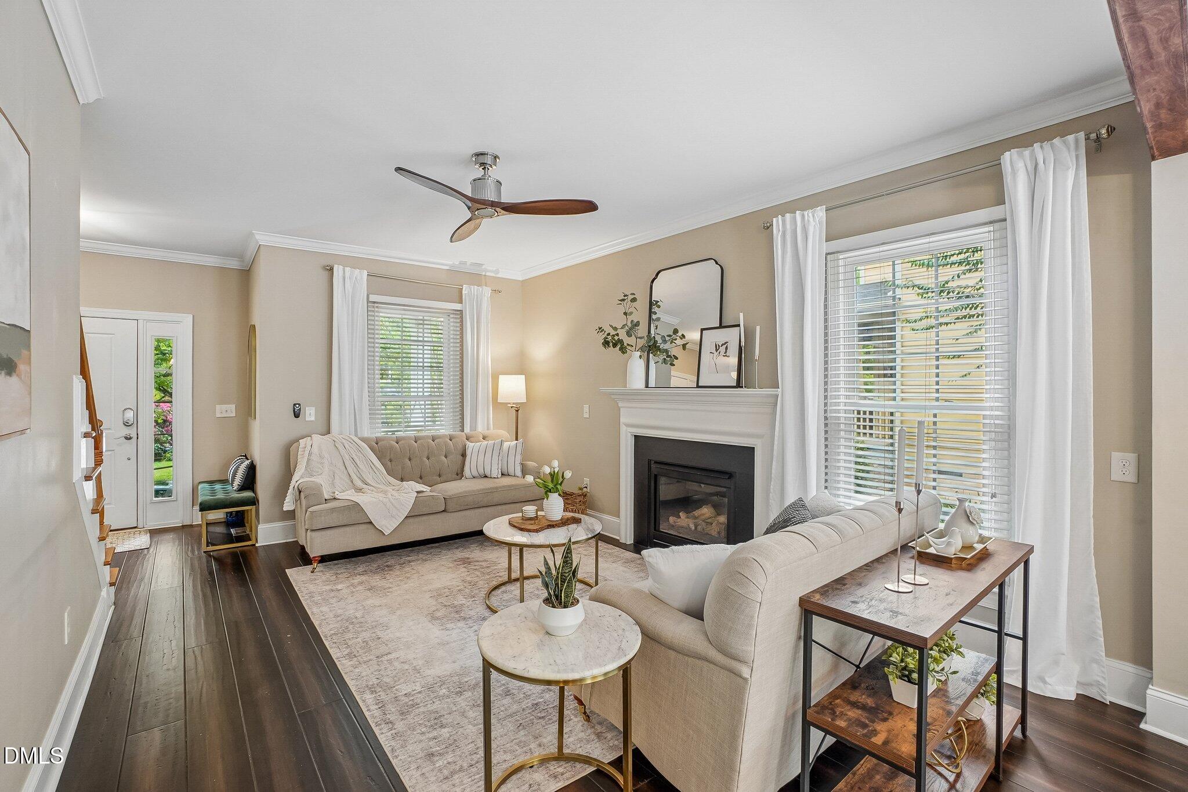
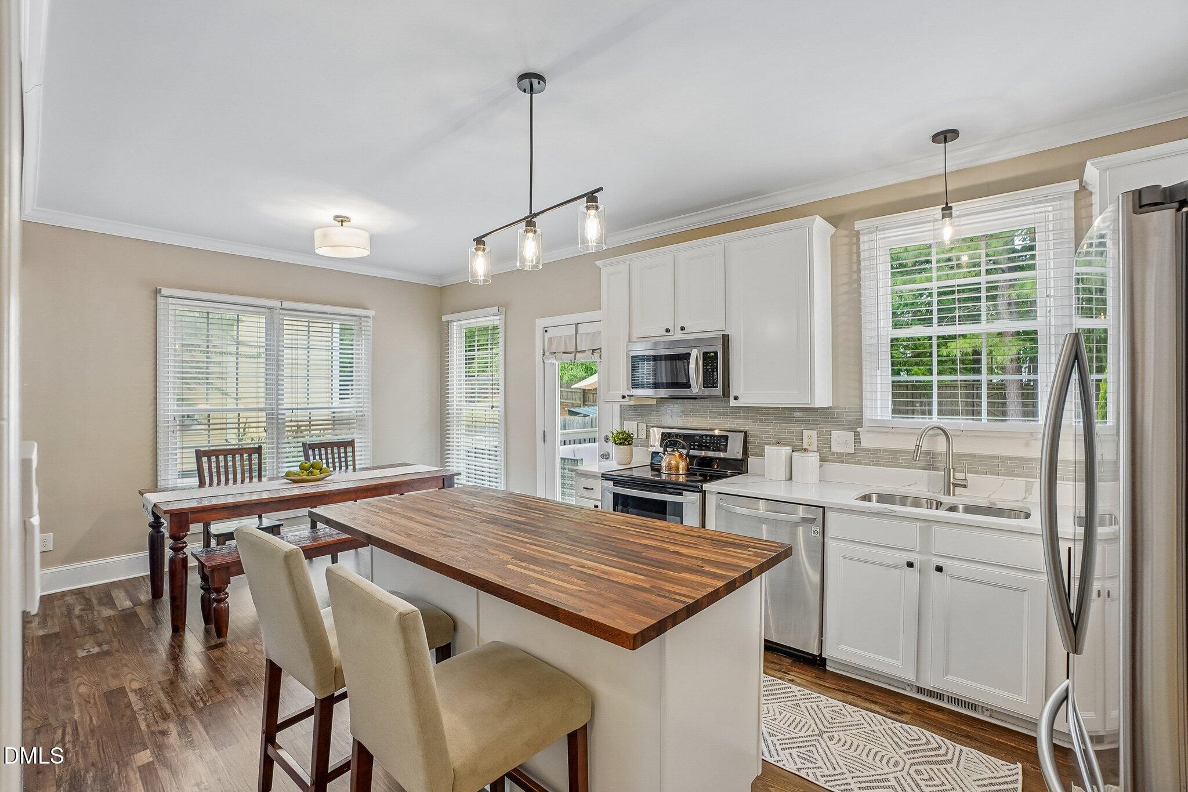
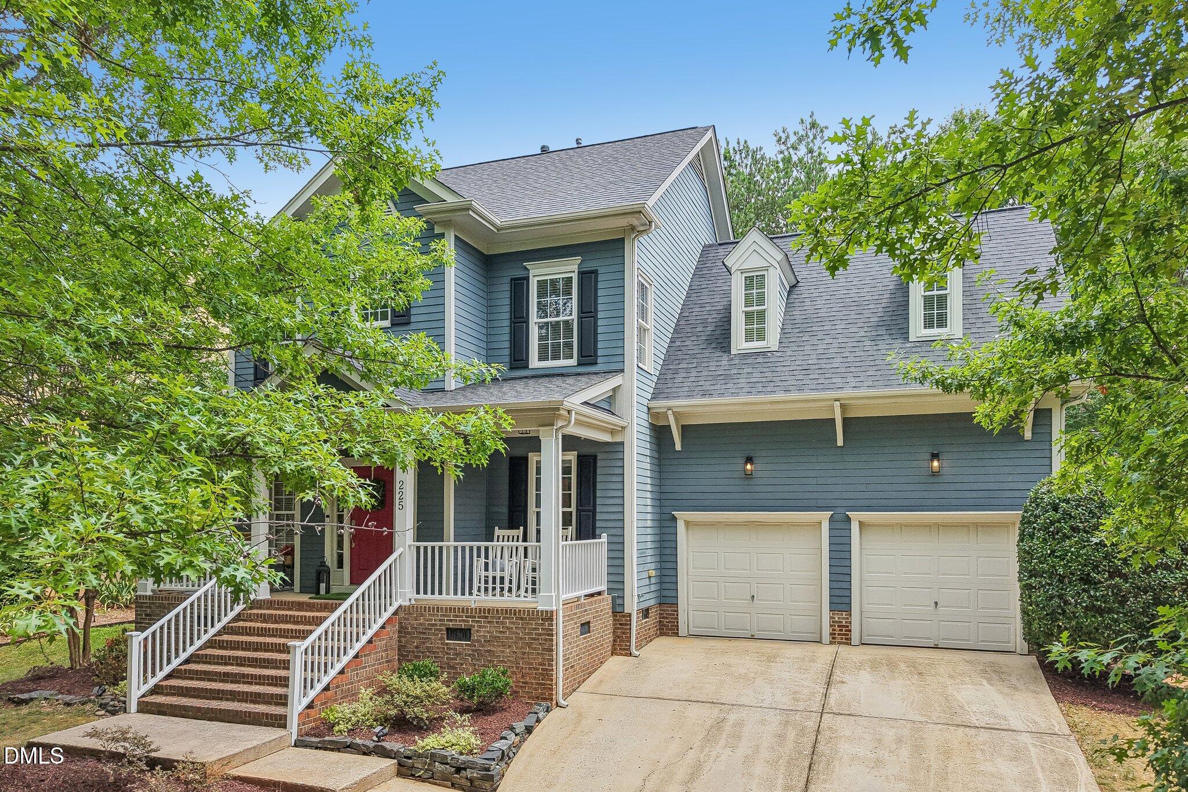
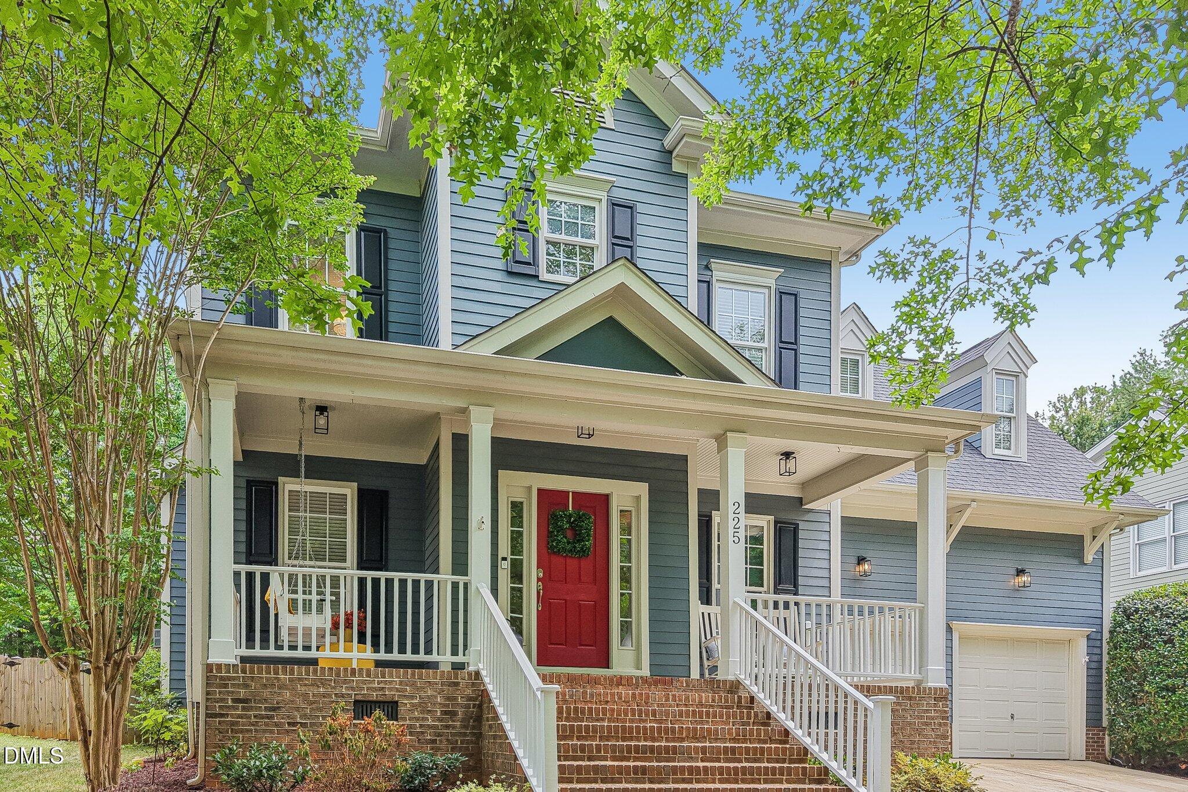
**Showings start Friday 7/10 4 pm** Welcome to this beautifully updated home on a quiet, tree-lined street in sought-after Sunset Oaks! With 3 bedrooms, 2.5 baths, plus a HUGE bonus room, this home features 9-ft ceilings on both levels, a family room with a gas fireplace, and an updated kitchen with quartz countertops and a butcher block island. The primary suite includes huge dual closets and an updated bath with dual vanity, soaking tub and separate shower. New carpet upstairs and a tankless water heater add comfort and efficiency. Relax on the inviting rocking chair front porch with porch swing or entertain on the expansive deck (2022) overlooking the fully fenced, flat backyard with peaceful wooded views. Welcome home! Pool is a separate membership - includes 4 pools and Tennis! www.clubatsunset.com

Save
Ask
Tour
Hide
Share
Listing Snapshot
Price 
$565,000
Days On Site 
0 Days
Bedrooms 
3
Inside Area (SqFt) 
2,160 sqft
Total Baths 
3
Full Baths 
2
Partial Baths 
1
Lot Size 
0.21 Acres
Year Built 
2005
MLS® Number 
10178850
Status 
Active
Property Tax 
$4,691.66
HOA/Condo/Coop Fees 
$33.33 monthly
Sq Ft Source 
N/A
Friends & Family
Recent Activity
2 hours agoListing updated with changes from the MLS®
9 hours agoListing first seen on site
General Features
Acres 
0.21
Attached Garage 
Yes
Garage 
Yes
Garage Spaces 
2
Levels 
Two
Parking 
PavedAdditional ParkingDrivewayGarageGarage Door OpenerGarage Faces FrontOn StreetAttached
Parking Spaces 
4
Property Condition 
Updated/Remodeled
Property Sub Type 
Single Family Residence
Sewer 
Public Sewer
Special Circumstances 
Standard
SqFt Above 
2160
SqFt Total 
2160
Style 
TraditionalTransitional
Utilities 
Cable AvailableElectricity ConnectedNatural Gas ConnectedSewer ConnectedWater Connected
Water Source 
Public
Zoning 
PUD
Interior Features
Appliances 
DishwasherDisposalGas RangeTankless Water Heater
Cooling 
Central AirElectric
Fireplace 
Yes
Fireplace Features 
Family RoomGasGas Log
Fireplaces 
1
Flooring 
CarpetCeramic TileHardwoodVinyl
Heating 
Fireplace(s)Forced AirNatural Gas
Interior 
Ceiling Fan(s)Double VanityEat-in KitchenKitchen IslandOpen FloorplanWalk-In Closet(s)
Laundry Features 
Laundry RoomMain Level
Bedroom 2 
Dimensions - 11.0 x 12.2Level - Second
Bedroom 3 
Dimensions - 10.1 x 10.3Level - Second
Bonus Room 
Dimensions - 19.7 x 21.0Level - Second
Dining Room 
Dimensions - 11.3 x 9.0Level - Main
Family Room 
Dimensions - 12.0 x 16.9Level - Main
Kitchen 
Dimensions - 10.4 x 5.6Level - Main
Laundry 
Dimensions - 10.4 x 5.6Level - Main
Master Bedroom 
Dimensions - 16.4 x 12.0Level - Second
Office 
Dimensions - 10.9 x 13.0Level - Main
Save
Ask
Tour
Hide
Share
Exterior Features
Construction Details 
Fiber CementHardiPlank Type
Exterior 
Private Yard
Fencing 
Back YardFull
Lot Features 
Back YardLandscapedLevelPrivate
Patio And Porch 
DeckFront PorchRear Porch
Pool Features 
Community
Road Frontage 
City Street
Roof 
Shingle
View 
Neighborhood
Waterview 
Neighborhood
Community Features
Association Dues 
400
Community Features 
PoolPlaygroundSidewalksStreet Lights
Financing Terms Available 
CashConventionalFHAVA Loan1031 Exchange
HOA Fee Frequency 
Annually
Roads 
AsphaltPaved
School District 
Wake County Schools
Schools
School District
Wake County Schools
Elementary School
Wake - Middle Creek Elementary
Middle School
Wake - Holly Ridge Middle
High School
Wake - Middle Creek High
Listing courtesy of Allison Iudica of Flex Realty


Listings that are marked with an icon are provided courtesy of the Triangle MLS, Inc. of North Carolina, Internet Data Exchange Database. Copyright 2026 Triangle MLS, Inc. of North Carolina. All rights reserved.

Last checked: 2026-07-09 10:17 PM UTC

Neighborhood & Commute
Source: Walkscore
Disclosure: Community information and market data powered by Constellation Data Labs. Information is deemed reliable but not guaranteed.
Save
Ask
Tour
Hide
Share